1. Definition: Why “Precision” Is a Tolerance Concept, Not a Thickness Concept
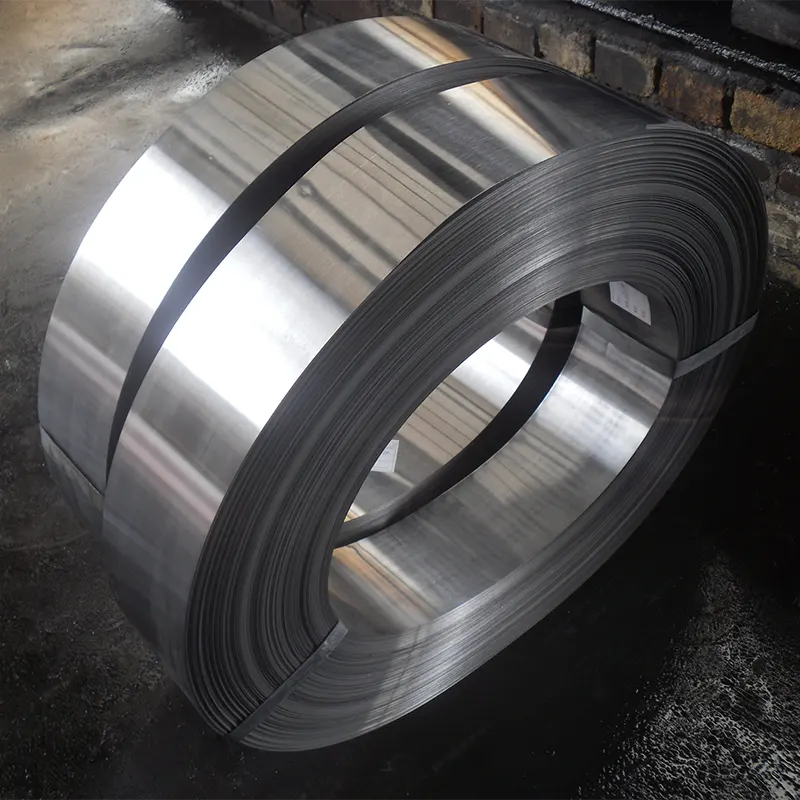
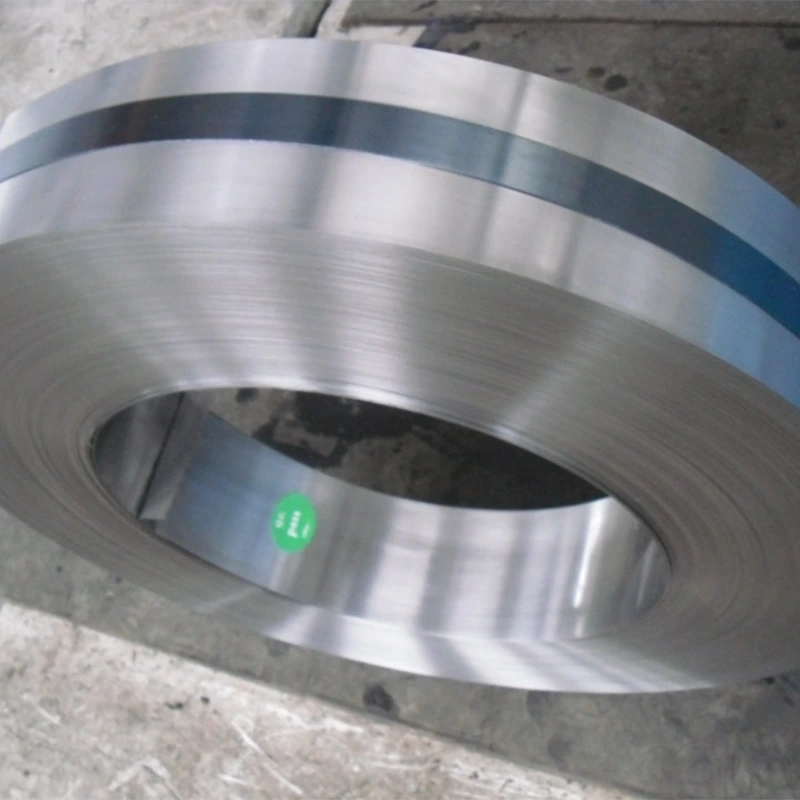
There is no single globally mandatory definition of precision cold rolled stainless steel strip. A widely cited operating boundary is: thickness covering approximately 0.01 mm to 1.5 mm, strength within the 600–2100 MPa range, and width usually below 600 mm. But these numbers only mark out a “candidate zone”; they do not automatically confer “precision” status. Slit products from ordinary cold rolled strip in the same thickness range may overlap dimensionally, yet they do not meet precision strip requirements for tolerance, flatness, and property consistency.
What truly distinguishes precision strip is tolerance grade and depth of process control. Using the commonly cited Japanese Toyo standard as a reference, precision stainless steel strip can be characterized as: width below 600 mm, thickness accuracy of ±0.001 mm, and width accuracy of ±0.1 mm. Most domestic producers operate at a conventional thickness accuracy level of around ±0.005 mm, while capacity capable of consistently delivering ±0.001 mm remains concentrated in a limited number of plants with a complete cold rolling–annealing–skin pass–finishing chain. Therefore, the first question in judging whether a material qualifies as “precision cold rolled stainless steel strip” is not “is the thickness below 0.3 mm,” but “can the supplier prove repeatability of dimensions and properties through written tolerances, inspection records, and batch consistency.”
It is worth noting that the international standards system approaches this category by product form and tolerance grade. ISO 9445-1 specifies a complete set of dimensional and shape tolerances — thickness, width, camber, flatness, edge wave, and so on — for continuously cold-rolled stainless steel narrow strip and cut-to-length products with thickness ≤3 mm and rolled width <600 mm. ISO 9445-2 covers wide products with width 600–2100 mm and thickness 0.30–8.0 mm. Precision cold rolled stainless steel strip generally falls within the narrow strip scope of ISO 9445-1, but its procurement specifications often tighten further beyond ISO 9445-1 or incorporate customer-specific enterprise standards.
2. Cold Rolling Process: Precision Tolerances Are Not Rolled Alone — They Come from System Matching Across Rolling, Annealing, Skin Passing, and Slitting
The production flow for precision cold rolled stainless steel strip usually starts from hot-rolled annealed and pickled coil, then proceeds through multi-pass cold rolling, intermediate annealing, final annealing, skin pass, tension leveling, and finally precision slitting or cut-to-length delivery. No single excellent step in this chain can compensate for deficiencies elsewhere: cold rolling provides thickness reduction and work hardening, annealing resets microstructure and mechanical properties, skin passing corrects flatness and adjusts surface texture, and slitting determines width accuracy and edge quality.
The realization of “precision” depends on two easily overlooked systemic conditions. The first is the coordinated capability of the rolling mill and annealing furnace: thin-gauge precision strip undergoes significant work hardening during cold rolling. If the annealing temperature and tension control window is not narrow enough, grain size will drift within a batch, causing yield strength and elongation to fluctuate, and the stability of downstream stamping or etching processes collapses. The second is residual stress management through skin passing and leveling: strip that meets thickness tolerance but has poor flatness will still exhibit edge wave, center buckle, or camber after slitting. This ultimately causes jamming or dimensional deviation on automatic feeding or continuous stamping lines. In industry practice, the route of three cold rolling passes plus three annealing cycles plus tension leveling is precisely intended to simultaneously hold thickness accuracy and flatness in thin gauges.
For buyers, three questions should be asked when evaluating process capability: Does the supplier have in-house control of cold rolling, annealing, and slitting, rather than only trading or single-operation slitting? Does the annealing furnace have segmented tension and temperature control capability for thin-gauge strip? Is the edge treatment method of the slitting line — chamfering, deburring, round edge — matched to the subsequent processing method? Process completeness directly determines the tolerance grade and batch consistency ceiling the supplier can commit to.
3. Thickness and Width Control: How to Read Tolerance Commitments Without Being Misled by a Single Number
Thickness and width are the two most frequently simplified parameters in precision cold rolled stainless steel strip procurement specifications, and also the most common source of disputes where “specification is met but the material cannot be used.” The core principle is: a tolerance is meaningful only when tied to measurement location, measurement method, frequency, and applicable standard. ISO 9445-1 has specific provisions for thickness measurement location — minimum distance from the edge — width measurement method, camber, and edge wave measurement conditions. A claim of “±0.001 mm” divorced from these conditions cannot constitute a verifiable delivery commitment.
The following table summarizes the key parameter framework that should be required when comparing supplier thickness and width capability:
| Control Dimension | What Should Be Confirmed | Why It Matters for Precision Processing |
|---|---|---|
| Thickness tolerance basis | Whether the tolerance is a “full-width, full-length” commitment or a “center zone” or “sampled point” commitment; whether it is based on ISO 9445-1 or an enterprise standard | Stamping and etching gaps and roll settings depend on predictable upper and lower thickness limits, not averages |
| Width and edge tolerance | Slit width tolerance, edge straightness, maximum burr height, whether round edge/chamfer options are available | In narrow strip, width variation and edge defects amplify into alignment offset or die wear during automatic feeding and winding |
| Flatness tolerance | Whether unevenness (wave height/wave length ratio), camber (mm/m), and edge wave are within contract specification | Poor flatness releases residual stress after slitting, causing finished coils that are “qualified but unusable” |
| Batch consistency indicators | Thickness range and width range statistics across consecutive batches of the same specification, not just single-coil certificates | Precision processors seek production line parameters that do not require frequent adjustment; batch-to-batch drift is more economically important than single-coil precision |
One often overlooked fact is that the lower thickness limit and width capability of precision strip are constrained by the physical boundaries of rolling and annealing equipment. Wide precision strip — for example, widths approaching 600 mm or wider — is significantly more difficult to control for flatness in thin gauges than narrow strip. If a supplier simultaneously claims ultra-thin thickness, wide width, and extreme tolerances, the buyer should require a process qualification report or first-article full inspection data for that specific combination, rather than promotional claims assembled from the best values of different specifications.
4. Surface Quality and Flatness: Ra Is Only the Entry Point — Surface “Usability” Depends on Texture and Cleanliness
Surface quality in precision cold rolled stainless steel strip simultaneously affects three downstream dimensions: appearance and corrosion resistance, friction behavior during forming, and adhesion for coating/welding/etching. Common industry classifications for precision strip surface roughness include: 2B surface roughness around Ra ≤ 0.16 μm, BA surface around Ra ≤ 0.05 μm, and higher grades can be further reduced to mirror or specific texture levels. But these numbers have comparative value only when used together with the surface designation, annealing method — bright annealing vs. pickled annealing — and skin pass roll texture.
The judgment logic procurement teams should establish is: first confirm the true surface requirements of the downstream process, then select the surface grade — not the reverse of pursuing the lowest Ra. For example, deep drawing or drawing processes require a certain oil-retention capacity, and an absolutely smooth mirror surface may not be optimal. Etching or precision photolithography is more sensitive to surface defect density and residual rolling oil. Medical catheter or insulin pen components simultaneously require corrosion resistance, cleanliness, and batch-to-batch color consistency. BA surface — bright annealed — completes recrystallization in a protective atmosphere and achieves brightness without subsequent pickling, but its requirements for incoming surface cleanliness and annealing furnace dew point control are far higher than conventional 2B.
Flatness must be evaluated separately from thickness tolerance. ISO 9445-1 lists unevenness, camber, edge wave, and edge buckle as independent shape tolerance items and allows buyers to specify stricter levels through codes — for example, FS for special flatness requirements. For precision processors, scrap caused by poor flatness often does not appear at incoming material inspection, but at uncoiling after slitting, first-piece stamping, or automatic feeding jams. Therefore, a supplier’s flatness commitment should explicitly correspond to the “finished slit coil” condition, not the “pre-slit wide coil” condition.
5. Main Applications: A Selection Logic from “Can Use” to “Cannot Do Without It”
Precision cold rolled stainless steel strip is used across a wide range of applications, but not every application requires the “precision” grade. Understanding which scenarios truly cannot be served by non-precision strip helps buyers make a reasonable trade-off between cost and performance.
Scenarios that genuinely depend on precision strip characteristics usually have one of the following features: very small part dimensions with tight tolerance chains, forming processes sensitive to material property fluctuation, or failure consequences involving safety or sealing. Cannulas and insulin pen components in medical technology are typical examples: wall thickness uniformity and surface cleanliness directly affect puncture force and drug compatibility. Automotive safety-related components — brake pad clips, ABS system magnetic sleeves, fuel injector parts — require high repeatability of strength and dimensions between batches, because any drift may trigger functional deviation in safety parts. Precision connectors, spring contacts, and shielding covers in electronics and electrical applications use the uniform elastic limit and edge quality of precision strip to ensure yield in micro-stamping and winding forming.
Bipolar plates in hydrogen technology are a growth scenario worth separate attention. Extremely thin cold rolled stainless steel precision strip — in the 0.05–0.20 mm range — is used for bipolar plate forming, requiring consistent matching of formability, corrosion resistance, and electrical conductivity in an ultra-thin state. This application often demands thickness tolerance and surface defect density beyond conventional precision strip procurement specifications; suppliers need to provide correlation data for post-forming conductivity and corrosion current, not merely dimensionally qualified coils.
By contrast, furniture hardware, general tools, and architectural decorative fittings also use stainless steel strip, but usually do not need to pay a premium for ±0.001 mm tolerances and special flatness. The precise selection discipline is: precision grade is economically justified only when tolerance, flatness, or surface fluctuation directly translates into downstream scrap rate, die wear, or safety risk.
6. How to Choose a Cold Rolled Stainless Steel Strip Supplier: Seven Verifiable Evaluation Dimensions
The core challenge in supplier selection is that quality commitments for precision strip cannot be judged from samples or photos of certificates alone. They must be evaluated through verifiable system capability. The following seven dimensions are arranged by their impact on end-use risk, and each should require documentary or on-site evidence rather than verbal confirmation.
Dimension 1: Standard compliance and certification scope. Confirm that the supplier’s quality system certification — such as ISO 9001 — covers cold rolling, annealing, and slitting of precision strip, not merely trading or warehousing. On product standards, clarify whether delivery is based on ISO 9445-1, GB/T 3280, EN 10088, or an enterprise standard. If the supplier claims to be “above standard,” require an itemized list of the tightened tolerance items and quantified indicators.
Dimension 2: Full-process ownership. Batch consistency of precision strip depends heavily on parameter coordination across cold rolling, annealing, skin passing, and slitting. Prioritize suppliers with in-house rolling, annealing, and finishing capability. If any step is outsourced, confirm that the outsourced party is covered by the supplier’s process specification and quality traceability system.
Dimension 3: Inspection capability and data granularity. Require the supplier to provide a material test certificate (MTC) for each batch and actual measured data distributions for thickness, width, and flatness — not just a “pass” conclusion. Key indicators include thickness measurement locations and frequency, flatness measurement method — whether measured on finished slit coils — and inspection records for surface roughness and defect density. In-house inspection configuration with spectrometer, tensile tester, metallographic microscope, and flatness gauge is the foundation for data credibility.
Dimension 4: Clarity of “applicable conditions” in tolerance commitments. A professional supplier will proactively explain the boundaries of its tolerance commitment: which thickness–width–strength combination it applies to, whether edge zones are included, and how flatness after slitting is guaranteed. Suppliers that avoid discussing conditions and only give “best achievable figures” have a significantly higher probability of disputes in volume delivery.
Dimension 5: Statistical evidence of batch consistency. Require the supplier to provide thickness range, width range, and mechanical property fluctuation range — such as batch-to-batch standard deviation of yield strength or HV hardness — for several consecutive batches of the same specification. The real cost driver for precision processors is changeover debugging time and scrap rate; batch consistency has more procurement value than single-coil extreme precision.
Dimension 6: Slitting and edge treatment capability. Confirm the width closed-loop control method of the slitting line, edge treatment options — round edge, chamfer, deburring — and the inspection method for flatness after slitting. For automatic feeding and high-speed stamping, burr height and edge micro-cracks are hidden killers of die life and should be explicitly capped in the technical agreement.
Dimension 7: Minimum order quantity and engineering support. Precision strip is highly customized. Whether the supplier can offer combinations of grade, temper condition — annealed / 1/4H / 1/2H / H, etc. — surface grade, and edge treatment at relatively small batch sizes, and whether it has application engineers who can help trace downstream forming problems back to material parameters, determines whether the cooperation can upgrade from “buying coils” to “buying predictable processing results.”
7. Frequently Asked Questions (FAQ)
Q1: What is the core difference between precision cold rolled stainless steel strip and ordinary cold rolled stainless steel strip?
The core difference lies in tolerance grade and batch consistency, not in the thickness range itself. Ordinary cold rolled stainless steel strip typically has thickness tolerances around ±0.005 mm or wider, with width tolerances and flatness requirements following general standards. Precision cold rolled stainless steel strip can typically tighten tolerances to thickness ±0.001 mm and width ±0.1 mm, with explicit constraints on post-slit flatness, edge quality, and within-batch uniformity of mechanical properties. Within the same thickness range, only products that have undergone special rolling, annealing, and finishing control and have been verified item by item should be regarded as precision grade.
Q2: What are the typical lower thickness limit and upper width limit of precision cold rolled stainless steel strip?
In industry practice, precision strip width is usually defined as below 600 mm, with thickness covering approximately 0.01 mm to 1.5 mm. Thinner specifications — ≤0.05 mm — are classified as “precision foil” in some standards systems. The actual available thickness–width combinations depend on the supplier’s rolling mill and annealing equipment. When ultra-thin and wide-width requirements are simultaneous, process qualification data for that specific combination should be requested.
Q3: How should 2B and BA surfaces be selected for precision strip applications?
2B surface is obtained by cold rolling, annealing, pickling or equivalent treatment, followed by skin passing. Its typical roughness is around Ra ≤ 0.16 μm, balancing certain oil-retention capacity and formability, and it is suitable for most stamping, forming, and general corrosion resistance scenarios. BA surface is bright annealed in a protective atmosphere, with roughness as low as Ra ≤ 0.05 μm, high surface brightness, and good cleanliness. It is suitable for parts sensitive to surface appearance, cleanliness, or adhesion in subsequent plating/etching. Selection should be based on the downstream process’s tolerance for surface texture and defect density, not simply on pursuing lower Ra.
Q4: What should be noted about thickness tolerance commitments when purchasing precision cold rolled stainless steel strip?
The key is not the number itself, but whether that number is tied to measurement location, measurement frequency, applicable standard, and whether it is “full-width, full-length” or “sampled point.” ISO 9445-1 has clear provisions on thickness measurement location and procedure for narrow strip. A tolerance claim divorced from these conditions cannot constitute a verifiable delivery specification. The technical agreement should specify the tolerance basis, measurement method, and nonconformance judgment rules, and agree on the re-inspection method for finished slit coils.
Q5: Why should precision processing companies focus on batch consistency rather than only single-coil certificates?
The economics of precision processing depend on stability of production line parameters and frequency of changeover debugging. A coil that passes specification individually but drifts in thickness, strength, or flatness between batches will cause stamping gaps, etching rates, or winding tension to be repeatedly re-set. The hidden cost far exceeds the difference in material unit price. Requiring suppliers to provide statistical process data for consecutive batches — range, standard deviation — is an effective way to assess whether they truly possess precision strip manufacturing capability.